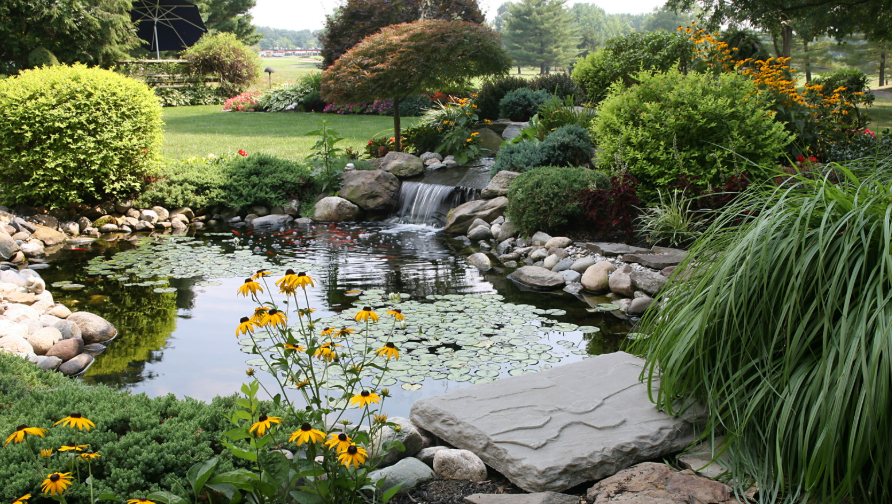
A rain garden isn’t a pond, and that distinction matters more than it might seem. A well-built rain garden is a shallow depression designed to hold stormwater runoff for a matter of hours, typically no more than a day or 2, before it either soaks into the ground or evaporates, filtering pollutants out of the water along the way rather than creating standing water that could become a mosquito breeding ground. That temporary-holding function is the whole engineering premise behind the design, and it shapes nearly every decision that follows, from the depth of the basin to which plants can actually survive there.
Most well-designed rain gardens are built around 3 distinct moisture zones rather than one uniform planting bed: a low, frequently wet basin at the center that needs genuinely water-tolerant plants, a transition zone around the edges that experiences occasional moisture but also dries out between rains, and an outer, drier rim that behaves much like an ordinary garden bed the rest of the time. Matching the right plant to the right zone is what separates a rain garden that actually thrives from one where everything in the center rots while everything at the edges dries out.
Beyond that core structure, a rain garden’s design possibilities span nearly as wide a range as any other landscaping feature, from a small single-downspout pocket garden to an elaborate multi-basin system chaining several rain gardens together across a sloped yard. The EPA’s Soak Up the Rain program covers the sizing and siting fundamentals that any of the design ideas below still need to follow to function properly. What follows covers 50 rain garden design ideas, spanning basic structural approaches, planting themes, hardscape integration, and specific application contexts.
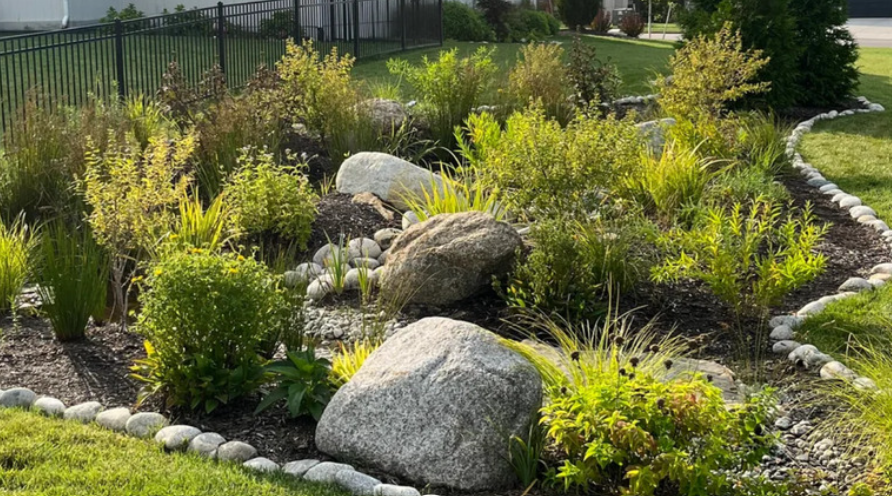
Rain Garden Design Ideas
Three-Zone Rain Garden
Three-zone rain garden design organizes plantings around the basin’s natural moisture gradient, placing genuinely water-tolerant species in the low center, moderately tolerant plants in the middle transition ring, and drought-tolerant species along the driest outer edge. That deliberate zoning is the foundational design principle nearly every other rain garden idea on this list builds on.
It requires more upfront plant research than a uniform planting bed, since success depends on correctly matching each species to the specific moisture zone it can actually survive in.
Berm-and-Basin Rain Garden
Berm-and-basin design uses excavated soil from the central depression to build a low, curved berm along the garden’s downhill edge, containing runoff within the basin rather than letting it simply flow through and out the other side. That built-in containment lets the garden hold water long enough to actually infiltrate rather than just passing it along.
It works particularly well on a gently sloped site, where the berm does real structural work holding water that would otherwise continue downhill unchecked.
Downspout-Fed Rain Garden
Downspout-fed rain garden design routes a specific gutter downspout directly into the garden basin, often through a simple extension pipe or a more decorative channel, capturing roof runoff before it reaches a storm drain or driveway. That direct connection makes the garden’s water source predictable and easy to size correctly.
It requires calculating the actual roof area draining into that downspout to size the basin appropriately, since an undersized garden will simply overflow during a heavy storm.
Driveway Runoff Rain Garden
Driveway runoff rain garden design captures water sheeting off a paved driveway or parking area, typically positioned at the low end where runoff naturally collects. That interception point prevents oil and sediment from paved surfaces washing directly into a storm drain untreated.
It needs a slightly more robust planting palette than a purely roof-fed garden, since driveway runoff often carries more sediment and low-level pollutants that plants need to help filter.
Dry Creek Bed Inlet Rain Garden
Dry creek bed inlet design channels water into the rain garden basin through a visually appealing, rock-lined dry streambed rather than a plain pipe or ditch. That decorative channel stays attractive and functional even when it’s not actively carrying water, which is most of the time.
It requires careful rock sizing along the channel to prevent erosion during a heavy flow event, since smaller stones can wash away if the water moves too fast.
Curb Cut Rain Garden
Curb cut rain garden design captures street runoff through an opening cut into an existing curb, directing water from the roadway into an adjacent garden basin rather than letting it flow straight to a storm drain. That street-level integration makes it a genuinely effective tool for a municipal or neighborhood-scale stormwater program.
It typically requires municipal permitting given its direct connection to public street infrastructure, a real regulatory step beyond a purely residential rain garden project.
Terraced Rain Garden
Terraced rain garden design steps a series of basins down a sloped yard, with water cascading from one level to the next through small spillways or channels. That stepped approach lets a genuinely steep site manage runoff in stages rather than requiring one large basin at the bottom to handle everything at once.
It requires more construction planning and retaining structure between levels than a single flat-site basin, adding real complexity to a sloped-lot project.
Circular Rain Garden
Circular rain garden design shapes the basin as a simple round depression, offering a clean, uncomplicated geometry that works particularly well as a specimen feature in an open lawn area. Its curved edges also avoid the erosion-prone sharp corners a rectangular basin can develop over time.
It’s somewhat less space-efficient at capturing runoff per square foot of yard than an elongated shape positioned directly in a runoff path.
Kidney-Shaped Rain Garden
Kidney-shaped rain garden design uses a gently curved, asymmetrical outline that reads as more naturalistic than a strict geometric shape, blending easily into an informal landscape. Its irregular form also allows the basin to follow a yard’s natural low points more closely than a rigid geometric shape could.
It requires more careful initial layout and staking than a simple circle or rectangle, since the curved outline needs to be marked out freehand or with a flexible garden hose before excavation begins.
Crescent-Shaped Rain Garden
Crescent-shaped rain garden design curves the basin into a half-moon form, often wrapping around an existing tree, patio, or other fixed landscape feature it needs to work around. That wraparound shape makes it a genuinely practical solution for a yard with an established feature that can’t be relocated.
It needs careful attention to consistent basin depth along its curved length, since an uneven bottom can create dry high spots and overly wet low spots within the same garden.
Linear Bioswale
Linear bioswale design extends a rain garden into a long, narrow, gently sloped channel rather than a single contained basin, moving water along its length while filtering it the entire way. That elongated form makes it especially well suited to running alongside a driveway, walkway, or property line.
It requires a carefully calculated gentle slope along its length, since too steep a grade lets water move through too fast to filter effectively, while too flat a grade can leave standing water.
Pocket Rain Garden
Pocket rain garden design scales the whole concept down to a genuinely small footprint, often just large enough to handle a single downspout’s runoff, making it accessible for a small urban lot or a modest budget. Its compact size still delivers real filtering and infiltration benefit despite the reduced scale.
It captures considerably less total runoff volume than a larger garden, so it’s most effective paired with other stormwater management strategies on a property with significant impervious surface.
Rain Garden with Overflow Channel
Rain garden with overflow channel design includes a deliberately lower point along the basin’s rim where excess water can exit safely during an unusually heavy storm rather than overtopping the garden unpredictably. That built-in relief valve protects nearby structures or plantings from flood damage during a genuine downpour.
It requires directing that overflow channel toward an appropriate destination, whether a storm drain, a secondary basin, or simply a low area of lawn that can handle occasional excess water.
Rain Garden with Underdrain
Rain garden with underdrain design incorporates a perforated pipe beneath the basin floor, connected to a daylight outlet or storm system, specifically for sites with heavy clay soil that would otherwise drain far too slowly on its own. That engineered drainage layer lets a rain garden function properly even where the native soil genuinely can’t support natural infiltration.
It requires more excavation and material cost than a simple infiltration-only basin, reflecting the added underground plumbing work involved.
Rain Garden with French Drain
Rain garden with French drain integration combines a gravel-filled perforated pipe trench with the garden basin, helping move excess water away from the immediate planting area without relying solely on soil infiltration. That combination approach works well where drainage needs to be managed more actively than a basin alone can handle.
It adds real construction complexity and cost compared to a standalone rain garden basin, generally reserved for a site with a genuine drainage challenge beyond typical conditions.
Native Wildflower Meadow Rain Garden
Native wildflower meadow rain garden design fills the basin and surrounding zones entirely with regionally native flowering perennials, creating a genuinely low-maintenance planting once established that also supports local pollinators and wildlife. Its naturalistic, ever-changing seasonal display offers more visual variety than a more formal planting scheme.
It typically needs 2 to 3 growing seasons to fully establish and look genuinely lush, requiring some patience and weed management during that early period.
Pollinator Rain Garden
Pollinator rain garden design specifically selects flowering species across all 3 moisture zones chosen for their nectar and pollen value to bees, butterflies, and other beneficial insects. Its intentional plant selection turns a functional stormwater feature into a genuine wildlife habitat asset.
It benefits from including bloom times spread across the entire growing season, since a garden that only flowers in June leaves pollinators without a food source the rest of the year.
Formal Manicured Rain Garden
Formal manicured rain garden design shapes the basin into a precise geometric form, often paired with clipped hedges, repeated plant groupings, and defined edging, working within a more traditional or formal landscape style. That polished appearance can make the stormwater function considerably less obvious to a casual observer.
It requires more ongoing maintenance to keep the crisp lines and consistent plant heights that define the formal style, compared to a looser naturalistic planting.
Woodland Shade Rain Garden
Woodland shade rain garden design suits a site beneath mature trees, selecting shade-tolerant, moisture-loving native species for the basin and transition zones rather than the sun-loving plants a typical rain garden plant list often assumes. Its dappled, layered look fits naturally into an existing wooded area.
It needs a plant list specifically curated for shade tolerance, since many standard rain garden plant recommendations assume full sun and would struggle badly under a tree canopy.
Prairie-Style Rain Garden
Prairie-style rain garden design draws its plant palette from tallgrass and mixed-grass prairie natives, combining deep-rooted grasses with prairie wildflowers across the moisture gradient. Its tall, textured, seasonally changing appearance reads as genuinely wild rather than manicured.
It generally needs a larger footprint to accommodate the mature height of many prairie species, making it a better fit for an open yard than a tight, compact urban lot.
Coastal Rain Garden
Coastal rain garden design incorporates salt-tolerant native species specifically suited to a property near the ocean, where salt spray and occasionally brackish groundwater rule out many standard rain garden plant choices. Its plant selection needs to handle both stormwater filtering and genuine salt exposure simultaneously.
It requires researching a genuinely narrower plant list than an inland rain garden, since salt tolerance eliminates a considerable share of typical rain garden natives.
Monarch Waystation Rain Garden
Monarch waystation rain garden design specifically incorporates milkweed species alongside nectar-rich fall bloomers, positioning the garden as a genuine stopover point along the monarch butterfly’s migration route. Its intentional focus on one specific species’ life cycle needs shapes plant selection more narrowly than a general pollinator garden.
It needs milkweed species matched to the specific moisture zone they’ll actually thrive in, since swamp milkweed and butterfly weed have genuinely different water tolerance despite both supporting monarchs.
Bird-Friendly Rain Garden
Bird-friendly rain garden design incorporates native shrubs and perennials chosen specifically for seed, berry, and insect food value to local bird species, along with some structural cover for nesting and shelter. Its layered planting, from ground-level perennials to taller shrubs, mimics the vertical structure birds actually use.
It benefits from leaving seed heads standing through fall and winter rather than the typical garden cleanup, since that seed provides genuine food value exactly when birds need it most.
Edible Rain Garden
Edible rain garden design incorporates food-producing plants genuinely tolerant of periodic wet conditions, elderberry and highbush cranberry among them, turning a stormwater feature into a productive planting as well. Its dual function appeals to a gardener wanting both ecological and practical value from the same space.
It requires real caution about what’s actually been washing through the basin, since runoff from a driveway or roof can carry contaminants that make edible plants grown directly in the wettest zone a genuine food-safety consideration.
Japanese-Inspired Rain Garden
Japanese-inspired rain garden design borrows principles of restraint, asymmetry, and careful stone placement from traditional Japanese garden design, using the basin’s natural water-collecting function as a genuine design feature rather than disguising it. Its considered simplicity offers a real contrast to a more exuberant naturalistic planting style.
It benefits from a more limited, carefully chosen plant palette than a typical native meadow rain garden, since the style depends on restraint rather than abundance.
Cottage-Style Rain Garden
Cottage-style rain garden design fills the basin and surrounding zones with an informal, densely layered mix of flowering perennials, blurring the line between the rain garden and the rest of an already loose, romantic garden style. Its relaxed abundance makes the stormwater function feel like a natural extension of the broader landscape rather than a distinct feature.
It requires more active management to keep the intentionally loose planting from tipping into genuine overgrowth, similar to any cottage-style bed.
Rain Garden with Stepping Stone Path
Rain garden with stepping stone path design includes a walkway of flat stones set through or alongside the basin, letting a gardener access and maintain the planting without compacting the soil by stepping directly on it. That access point also turns the garden into a genuine walk-through feature rather than a purely visual one.
It requires setting stones at a height that stays above the basin’s typical water level, so the path itself doesn’t flood during a normal rain event.
Rain Garden with Boulder Accents
Rain garden with boulder accents design places large natural stones strategically around the basin, both for visual weight and to help direct water flow or prevent erosion at specific points. Their considerable mass also provides a genuinely stable anchor point in an otherwise soft, planted landscape.
It adds real cost and installation labor compared to a purely planted design, particularly if the boulders need to be delivered and placed with equipment.
Rain Garden with Rain Chain
Rain garden with rain chain design replaces a standard enclosed downspout with a decorative chain that guides roof runoff visibly down into the garden basin below. Its open, cascading water flow turns the connection between roof and garden into a genuine visual feature during a rainstorm.
It works less effectively than an enclosed downspout during very heavy rain or high wind, when water can splash off the chain rather than following it cleanly down.
Rain Garden with Permeable Paver Border
Rain garden with permeable paver border design surrounds the basin with pavers specifically designed to let water pass through rather than shed it, extending the garden’s stormwater function slightly beyond the planted area itself. That permeable edge also provides a stable, walkable transition between the garden and an adjacent hardscape area.
It costs more than a standard solid paver border, reflecting the specialized permeable paving material and the gravel base it requires beneath.
Rain Garden with Boardwalk
Rain garden with boardwalk design elevates a wooden walkway above the basin floor, letting visitors walk directly through or over a wetter, larger rain garden without disturbing the planting or the soil’s infiltration capacity. That raised access works particularly well for a larger, more park-like installation.
It requires more construction investment than a simple stepping stone path, generally reserved for a larger-scale or more public-facing rain garden project.
Rain Garden with Viewing Bench
Rain garden with viewing bench design places seating at the garden’s edge, positioned to take in the planting and any active water flow during a rain event as a genuine landscape feature to sit and watch rather than just a functional drainage element. That seating turns routine stormwater management into an actual garden destination.
It needs the bench positioned outside the basin’s flood zone, on stable, well-drained ground that won’t become uncomfortably wet after a storm.
Educational Demonstration Rain Garden
Educational demonstration rain garden design incorporates interpretive signage explaining how the garden functions, often used at a school, park, or community center specifically to teach visitors about stormwater management and native plants. Its informational purpose shapes both plant selection, favoring clearly labeled, easily identifiable species, and overall layout for visibility.
It requires ongoing maintenance and signage upkeep beyond what a purely private residential garden would need, given its public-facing educational role.
Rain Garden with River Rock Mulch
Rain garden with river rock mulch design uses smooth, rounded stones rather than organic mulch to cover the basin floor, particularly in the wettest central zone where organic mulch would otherwise float away during a significant water event. That stone surface also helps dissipate the energy of incoming runoff, reducing erosion at the point where water enters the garden.
It costs more upfront than organic mulch and doesn’t break down to improve soil over time the way organic material does.
Rain Garden with Log Erosion Control
Rain garden with log erosion control design uses partially buried logs or timber check dams at the water’s entry point to slow incoming flow and prevent the erosion a fast-moving stream of runoff can cause. That physical barrier does real structural work protecting the basin’s planting from washing out during a heavy storm.
It requires the logs to be genuinely rot-resistant, cedar or locust among the better choices, since a log that decomposes quickly needs replacement far sooner than the garden itself.
Front Yard Rain Garden
Front yard rain garden design positions the garden where it’s genuinely visible from the street, turning a functional stormwater feature into real curb appeal rather than hiding it in a back corner. Its visibility also makes plant selection and maintenance matter more for the overall look of the property.
It benefits from checking local HOA or municipal landscaping rules before installation, since some jurisdictions have specific guidelines for front-yard plantings that a rain garden design needs to work within.
Parking Lot Island Rain Garden
Parking lot island rain garden design captures runoff from a paved parking area within a planted median or island, filtering oil and sediment before it reaches a storm drain. Its commercial-scale application makes it a genuinely significant tool for managing large impervious surface areas.
It needs a plant palette tolerant of both periodic flooding and the reflected heat a parking lot generates, a genuinely demanding combination few plants handle equally well.
School Rain Garden
School rain garden design often doubles as both stormwater management and a genuine outdoor classroom, incorporating pathways, signage, and sometimes raised viewing areas specifically for student groups. Its educational role shapes plant choices toward species that are safe, non-toxic, and interesting for students to observe up close.
It typically requires more durable pathway and edging materials than a residential garden, given the regular foot traffic from student groups.
HOA Common Area Rain Garden
HOA common area rain garden design manages stormwater runoff from shared roads, parking areas, or roofs within a neighborhood, typically requiring a more polished, consistently maintained appearance than a purely private residential garden. Its shared ownership also means maintenance planning needs to account for who’s actually responsible for upkeep.
It benefits from a genuinely low-maintenance plant palette given the shared responsibility involved, since a design requiring constant individual attention is harder to sustain in a communal setting.
Corner Lot Rain Garden
Corner lot rain garden design captures runoff from 2 intersecting streets rather than just one, often positioned to intercept water before it reaches a storm drain at the intersection itself. Its visibility from 2 directions also makes overall design consistency and curb appeal matter from multiple viewing angles.
It typically needs municipal review given its proximity to street infrastructure and sight lines at an intersection, a real regulatory step beyond a purely interior-lot garden.
Roof Runoff Commercial Rain Garden
Roof runoff commercial rain garden design manages the considerable water volume shed by a large commercial or institutional building roof, requiring a substantially larger basin than any residential application would need. Its scale makes it a genuinely significant tool for a property with extensive impervious roof area.
It requires real engineering calculation to size correctly, since underestimating the roof area’s runoff volume can lead to an overwhelmed, poorly functioning basin.
Vegetable Garden Border Rain Garden
Vegetable garden border rain garden design positions a rain garden along the low edge of an existing vegetable plot, intercepting runoff before it carries soil and nutrients off the property while also providing a home for beneficial pollinator plants nearby. That adjacent placement supports both stormwater management and the vegetable garden’s own pollination needs.
It requires keeping the vegetable beds themselves out of the actual flood zone, since most food crops don’t tolerate the periodic saturation the rain garden basin experiences.
Bioswale-Basin Combo
Bioswale-basin combo design connects a linear conveyance channel to a contained basin at its downhill end, moving water along the swale’s length before allowing it to pool and infiltrate in the basin. That combination captures the advantages of both approaches, distributed filtering along the swale and concentrated infiltration in the basin.
It requires more total footprint than either a standalone swale or basin, a real space consideration on a smaller property.
Multi-Basin Chain Rain Garden
Multi-basin chain rain garden design links several smaller basins in sequence down a slope, with each one overflowing into the next once it reaches capacity during a heavy rain. That staged approach spreads infiltration across multiple points rather than concentrating it all in one large basin.
It requires more overall planning and construction than a single-basin garden, though it can handle a genuinely sloped site more gracefully than one large basin at the bottom would.
Dry Well Overflow Rain Garden
Dry well overflow rain garden design connects the basin’s overflow point to an underground dry well, a gravel-filled pit that provides additional infiltration capacity below the visible garden. That hidden reserve capacity helps the system handle an unusually large storm without the basin itself needing to be oversized.
It requires underground excavation and gravel fill beyond the visible garden construction, adding real cost for that additional hidden capacity.
Constructed Wetland Rain Garden
Constructed wetland rain garden design scales the basic rain garden concept up considerably, creating a genuinely engineered wetland system with multiple depth zones and a more permanent, if still managed, water presence than a typical residential rain garden. Its larger scale and complexity generally suit a municipal or large commercial application rather than a home landscape.
It requires professional engineering design and typically ongoing management, a genuinely different scale of project than any of the residential ideas on this list.
Native Grass Buffer Rain Garden
Native grass buffer rain garden design surrounds the planted basin with a band of native grasses, both for erosion control at the garden’s perimeter and to provide a transitional visual texture between the rain garden and an adjacent mowed lawn. That buffer strip also helps filter runoff before it even reaches the main basin.
It requires selecting grass species genuinely suited to the buffer zone’s specific moisture level, which typically sits between the basin’s wet center and the surrounding dry lawn.
Rain Garden with Living Willow Fence Border
Rain garden with living willow fence border design plants a row of willow whips along one edge, which root and grow into a genuine living fence over a season or 2 while also helping draw excess moisture from the surrounding soil. That dual function provides both a visual boundary and additional water uptake capacity.
It requires selecting a willow species that won’t become invasive or overly aggressive in the specific region, since some willow types spread more readily than a garden border really wants.
Rain Garden with Solar-Powered Water Feature
Rain garden with solar-powered water feature design adds a small pump-driven element, activated only during actual rain events or whenever the basin holds water, creating movement and sound without requiring a permanent electrical connection. That intermittent, rain-triggered operation keeps the feature genuinely tied to the garden’s actual function rather than running constantly.
It adds real mechanical complexity and a component that needs occasional maintenance, a tradeoff for the added visual and auditory interest during an actual rain event.
Backyard Play Area Rain Garden
Backyard play area rain garden design positions the basin away from a play structure or lawn area used for recreation, often using it to intercept and filter runoff from that same play space’s hardscape or roof drainage. Its placement needs to balance stormwater function against keeping the wettest zone genuinely out of the way of active play.
It benefits from clear edging or a subtle grade change marking the basin’s boundary, helping keep foot traffic from compacting the planting area during active backyard use.
Key Takeaways
Rain garden design ideas can help turn areas that collect rainwater into attractive and useful landscape features. Native flowers, grasses, shrubs, rocks, and other moisture-tolerant plants can add color and texture while helping slow and absorb stormwater runoff.
Choosing plants for a rain garden depends on soil type, drainage, sunlight, local climate, and how wet the area becomes. Plants should be selected according to their tolerance for both wet periods and drier conditions, especially because rain gardens naturally experience changing moisture levels.
A well-designed rain garden can combine practical water management with attractive landscaping. Proper placement, suitable soil preparation, appropriate plant spacing, and the use of plants adapted to local conditions can help create a healthy garden that functions effectively during periods of rainfall.